Azizi Lubungo

BEDS4
BATHS3 full
SQUARE FEET3,840
MLS#7138861
STATUSActive
PROPERTY TYPEResidential - Single Family
SUBDIVISIONMarion Lake Lodge
SCHOOLPerham-Dent
Property Description
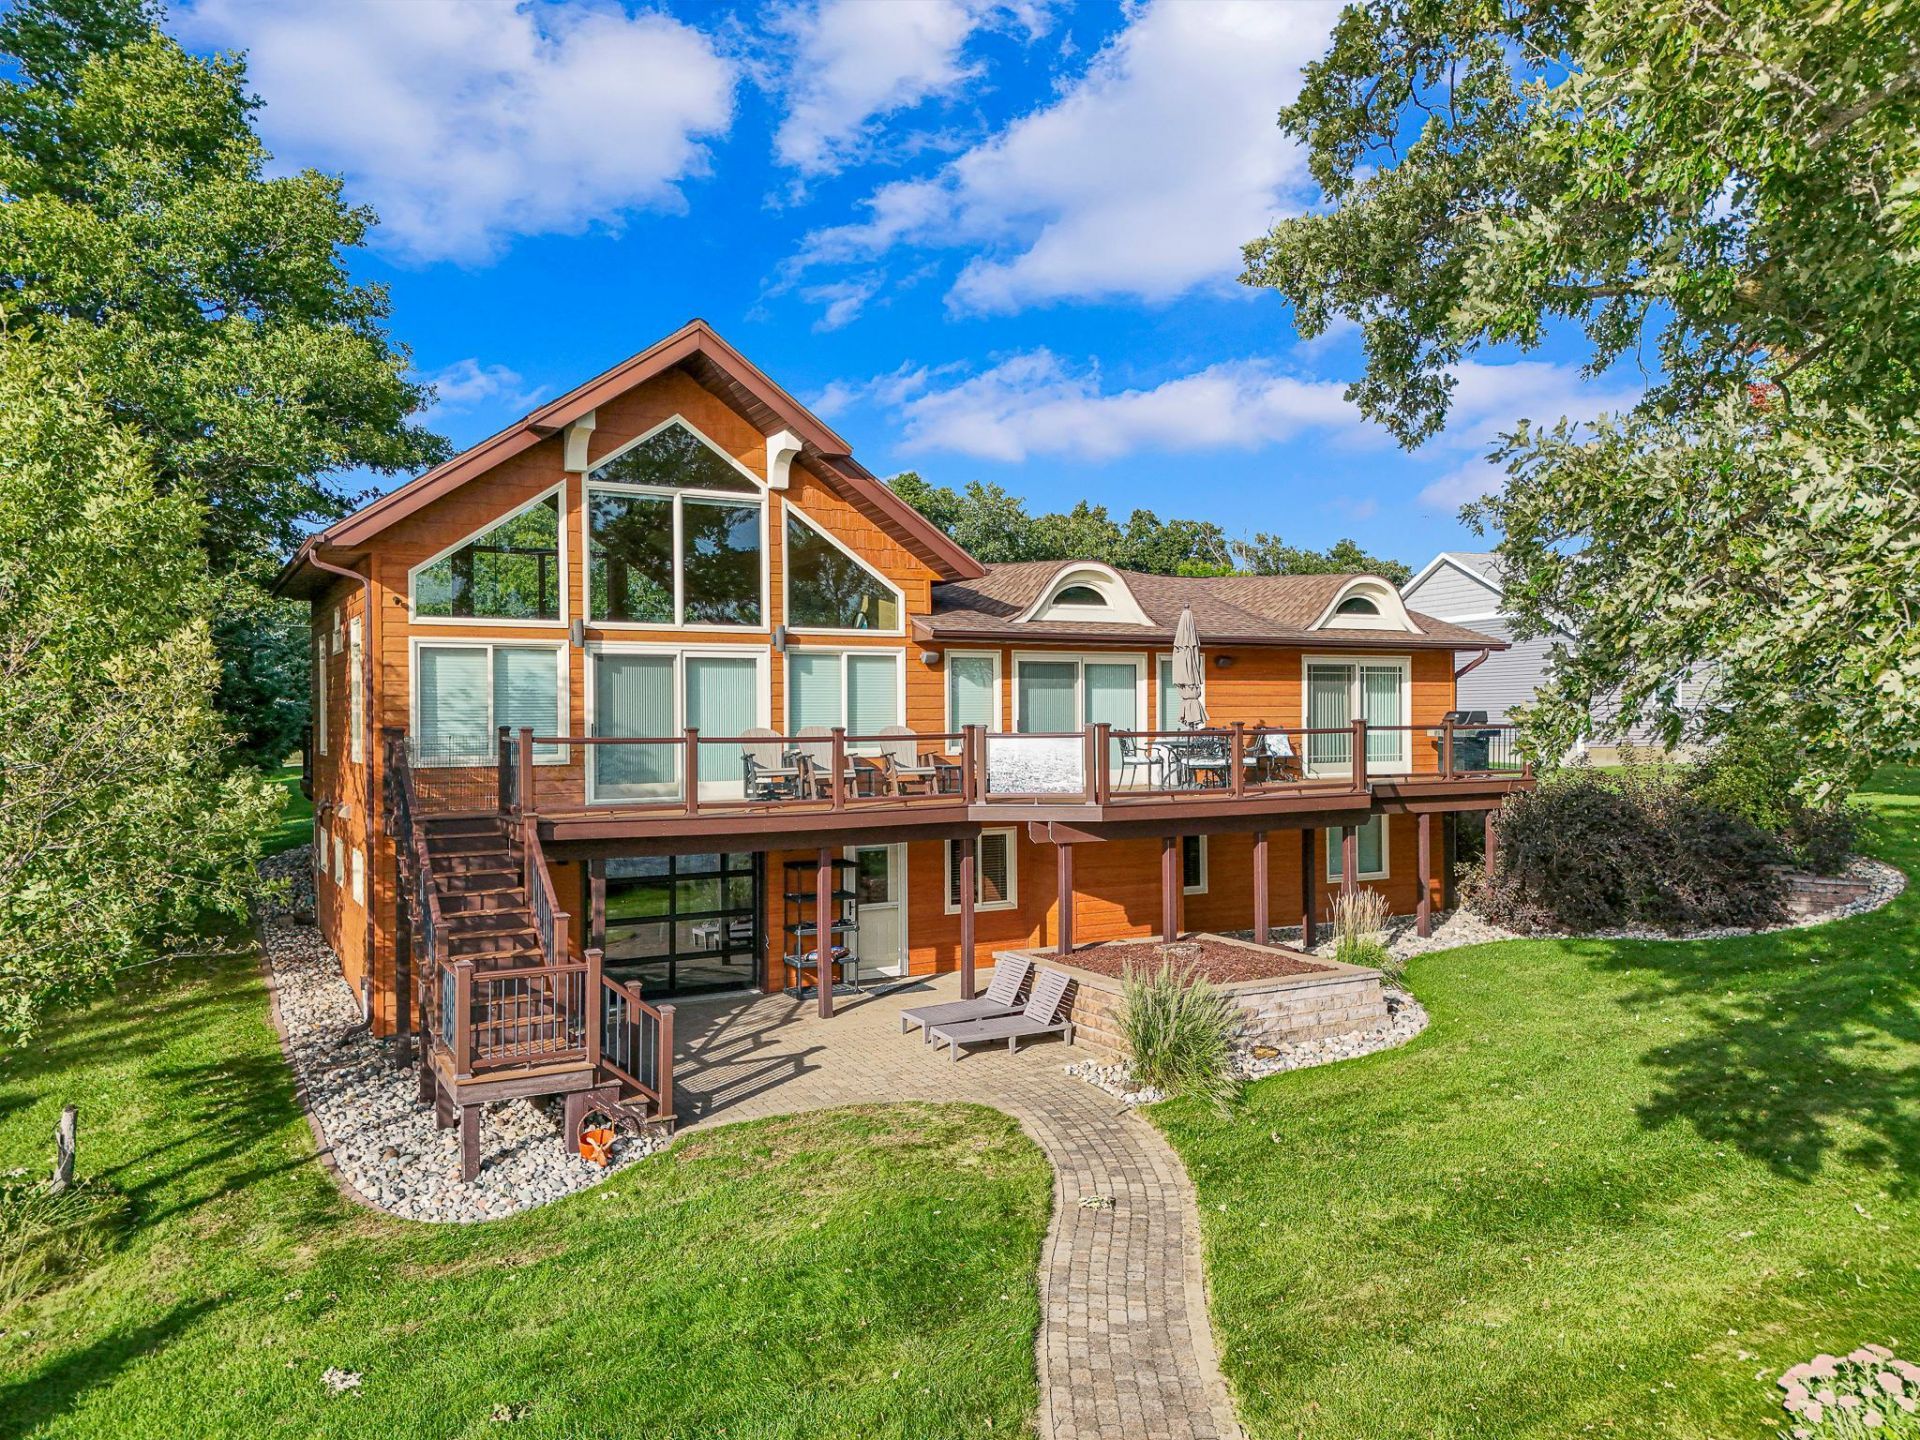
CUSTOM-BUILT HOME ON MARION LAKE! Set on a beautifully Level 0.55-Acre Lot, this stunning home combines exceptional Curb Appeal with 100 ft. of Hard-Sand Bottom Shoreline. Professional Landscaping and a beautifully maintained Rain Garden enhance the water's edge, creating an inviting setting to enjoy life on the lake.Inside, the Living Room is the home's striking centerpiece, featuring 17 ft. Knotty Pine Vaulted Ceilings, Brazilian Cherry Hardwood Floors, and Floor-to-Ceiling Windows that fill the space with Natural Light and frame Sweeping Lake Views. Rich wood tones and Knotty Pine Accents bring warmth to the Open-Concept Floorplan, while the beautifully appointed Kitchen features a Granite-Topped Island, Maple Cabinetry, and high-end Jenn-Air & KitchenAid Appliances.Roadside & Lakeside Decks extend the entertaining space outdoors, offering inviting places to gather and unwind. Downstairs, the Fully Finished Basement adds versatility with a Family Room, Bedrooms, and an impressive Entertainment Room with Walk-Out Access to the Lakeside Patio.Additional highlights include Geothermal Heating & Cooling, a 24x26 Attached Garage, and a 26x36 Insulated & Finished Detached Garage. From the setting and shoreline to the finishes and craftsmanship, this property delivers a one-of-a-kind experience that perfectly captures everything there is to love about Lakes Country.
Property Features
Property Type: Residential - Single Family
Basement: Yes
Basement: Drain Tiled, Egress Window(s), Finished, Full, Storage Space, Walkout
Cooling: Central Air, Geothermal
Fireplaces: 2
Fuel Type: Electric, Propane
Garage: 5 car attached
Heating: Dual Fuel/Off Peak, Forced Air, Fireplace(s), Geother
Lot Size: 0.55 Acres
Roof Type: Asphalt
Stories: 1.0
Taxes: $6,047
Year Built: 1980
Feature Descriptions
Additional Living Info.: Divided Bdr Flr Plan, Main Floor Primary, Main Floor Laundry
Additional Structures: Garage(s)
Appliances: Cooktop, Dishwasher, Dryer, Electric Water Heater, ENERGY STAR Qualified Appliances, Fuel Tank - Owned, Microwave, Range, Refrigerator, Stainless Steel Appliances, Wall Oven, Washer, Water Softener Owned
Bath: 3/4 Basement, Main Floor 3/4 Bath, Main Floor Full Bath
Bathrooms 3/4: 2
Bathrooms Full: 1
Dining: Informal Dining Room
Exterior: Concrete, Frame
Fireplace: Gas, Living Room, Wood Burning
Foundation Size: 1920
Lot: Accessible Shoreline, Tree Coverage - Light
Lot Dimensions: 100 x 247 x 100 x 230
Parcel#: 14000990439000
Parking: Attached Garage, Detached Garage, Concrete, Insulated Garage
Sewer: Private Sewer, Septic System Compliant - Yes, Tank w
Special View Info: Lake View
SQ FT Total: 3840
Topography: High Ground, Solar Oriented
Water: 4-Inch Submersible, Drilled, Private, Well
Water Features: Lake Front, Lake View
Room Sizes
Garage: 24 x 26
Garage: 26 x 36
Local Schools
School District: Perham-Dent
Listed By / Shown By
Listed By
Agency Name: Jack Chivers Realty
Agency Phone: 218-847-3112
Shown By
Agent Name: Azizi Lubungo
Agent Phone: (701) 781-2280
Agency Title: Beyond Realty

Estimate Your Payment
Estimated Payment
$ 3,776.32 per month $2,893.24 Principal & Interest $503.92 Property Tax $379.17 Homeowner's InsuranceChange Payment Information
License Info ND: 11157 MN: 40820208 Fargo Office - 4832 Amber Valley Pkwy South, Fargo, ND 58104 --- Phone: 701-540-5161 Disclaimer: All information deemed reliable but not guaranteed. All properties are subject to prior sale, change or withdrawal. Neither listing broker(s) or information provider(s) shall be responsible for any typographical errors, misinformation, misprints and shall be held totally harmless. Listing(s) information is provided for consumers personal, non-commercial use and may not be used for any purpose other than to identify prospective properties consumers may be interested in purchasing. Information on this site was last updated 09/27/2026. The listing information on this page last changed on 09/27/2026. The data relating to real estate for sale on this website comes in part from the Internet Data Exchange program of Delta Media Group MLS (last updated Sun 09/27/2026 1:22:18 AM EST) or RMLS-MN MLS (last updated Sun 09/27/2026 12:02:29 AM EST) or Grand Forks ND MLS (last updated Sat 09/26/2026 10:45:51 PM EST). Real estate listings held by brokerage firms other than Beyond Realty may be marked with the Internet Data Exchange logo and detailed information about those properties will include the name of the listing broker(s) when required by the MLS. All rights reserved.
By searching Listing Data you agree to this End User License Agreement
© 2026 Regional Multiple Listing Service of Minnesota, Inc. All rights reserved.

Member Participants (and their affiliated licensees, if applicable) shall indicate on their websites that IDX information is provided exclusively for consumers’ personal non-commercial use, that it may not be used for any purpose other than to identify prospective properties consumers may be interested in purchasing, that the data is deemed reliable but is not guaranteed by MLS GRID, and that the use of the MLS GRID Data may be subject to an end user license agreement prescribed by the Member Participant’s applicable MLS if any and as amended from time to time. MLS GRID may, at its discretion, require use of other disclaimers as necessary to protect Member Participant, and/or their MLS from liability.
Based on information submitted to the MLS GRID. All data is obtained from various sources and may not have been verified by broker or MLS GRID. Supplied Open House Information is subject to change without notice. All information should be independently reviewed and verified for accuracy. Properties may or may not be listed by the office/agent presenting the information.
Fargo Office - 4832 Amber Valley Pkwy South, Fargo, ND 58104 --- Phone: 701-540-5161
Privacy Policy / DMCA Notice / ADA Accessibility


License Info ND: 11157 MN: 40820208

This site is hosted, designed and copyright
© 1994 - 2026 by
Delta Media Group, Inc. -- Patent Pending --
Agency License Information: ND License: 3178
MN License: 40506429
Agent License Information: ND: 11157 MN: 40820208
39644 Marion Lodge Trl | MLS# 7138861
This single family home located at 39644 Marion Lodge Trl , Perham, MN 56573 is currently listed for sale with an asking price of $1,300,000. This property was built in 1980 and has 4 bedrooms and 3 full baths with 3840 sq. ft. Marion Lodge Trl is located in the Marion Lake Lodge subdivision within the Perham-Dent school district. Search Marion Lake Lodge real estate on www.realestatewithazizi.com today.